Wellness Amenities for Villas and Branded Residences
Plan access, maintenance, handover and operating responsibilities before adding shared wellness equipment to a residential development.
Read the guide →5 Elements
Review an existing building’s space, utilities, service access and hotel operations before committing to wellness equipment.
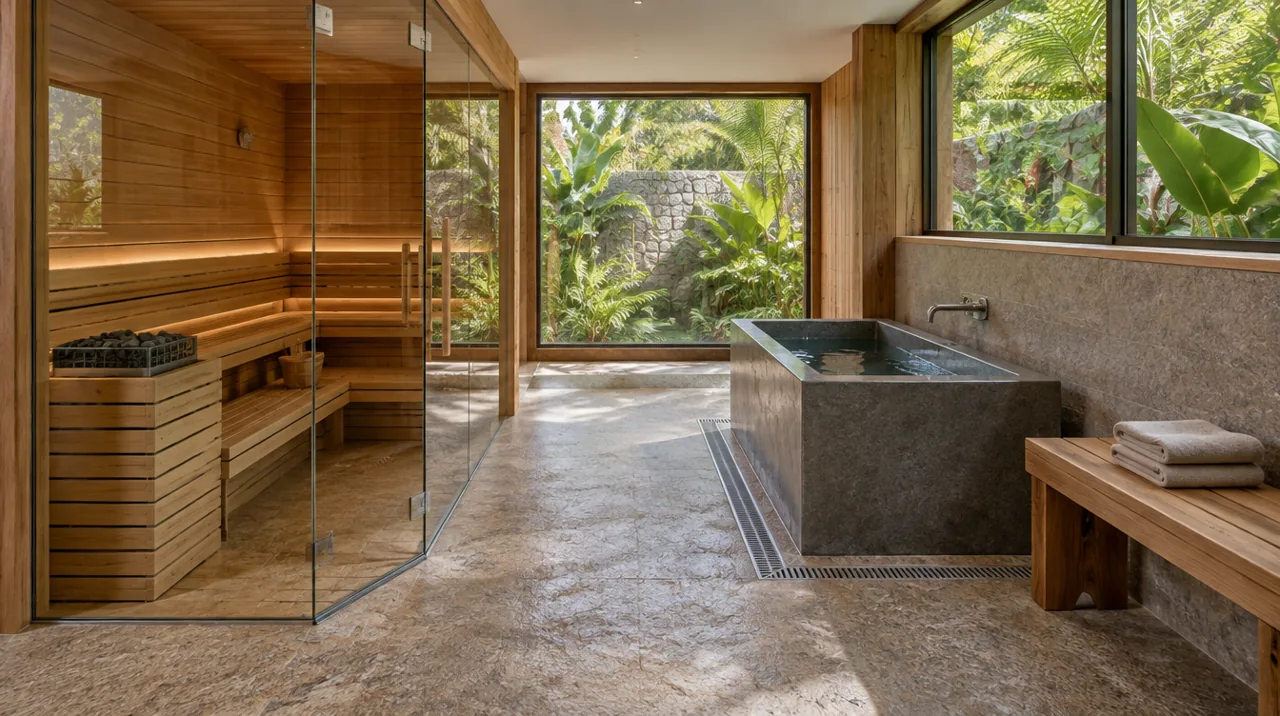
Converting existing hotel space requires more than checking equipment dimensions. Electrical capacity, delivery access, water, drainage, ventilation, material condition and guest circulation need coordinated review. A plausible floor plan does not establish that equipment can be installed or serviced.
Begin with actual site conditions. Photograph entry points, delivery routes, panels and neighbouring guest areas. Distinguish measurements from assumptions. Structural, installation and safety decisions require the appropriate qualified parties; this checklist helps an owner prepare the coordination brief.
| Area | Survey question | Useful output |
|---|---|---|
| Access | Can the largest component enter and later be replaced? | Measured route, turns and doors |
| Floor and water | How will wet areas and drainage work? | Technical assessment and preparation scope |
| Electricity | What does the selected model need, and what is available? | Technical verification beyond an available socket |
| Ventilation | How are heat and moisture managed? | Equipment and building-system coordination |
| Service | Where can controls and components be accessed? | Usable technician clearances |
| Hotel operation | When will work affect guests? | Work phases and separated routes where needed |
First, identify use: shared amenity, private suite or booked service. This affects turnover and staffing. Second, match equipment requirements to site conditions. Harvia, for example, relates heater selection to sauna volume and construction materials; cabin footprint alone does not establish the required power.
Third, record interfaces between packages. If the supplier installs equipment and the contractor prepares utilities, who confirms readiness before delivery? Who approves a change when the actual cable or pipe route differs from drawings? Give one coordinator responsibility for this decision list.
Sequence survey, measurement, drawing approval, ordering, preparation, installation, testing and training. This is a planning sequence rather than a promised duration. Lead times, access and unforeseen site work can change the schedule. Separate an opening target from a confirmed programme.
For an occupied property, discuss noise, dust, staff access, storage and area closures. Even a compact installation may have a long delivery route. Record effects on the hotel’s service and guest communication as well as the construction cost.
Share plans, photographs, location and the intended experience with 5 Elements. A defined survey or consulting task can precede wider procurement and delivery. Continue with equipment cost comparison and the opening checklist.
Guides for project decisions
Plan access, maintenance, handover and operating responsibilities before adding shared wellness equipment to a residential development.
Read the guide →Coordinate guest flow, wet and dry zones, equipment requirements and service access before committing to finishes.
Read the guide →5 Elements
Start with a introductory project discussion or send us a message on WhatsApp with your project type, location, and timeline.