Wellness Amenities for Villas and Branded Residences
Plan access, maintenance, handover and operating responsibilities before adding shared wellness equipment to a residential development.
Read the guide →5 Elements
Coordinate guest flow, wet and dry zones, equipment requirements and service access before committing to finishes.
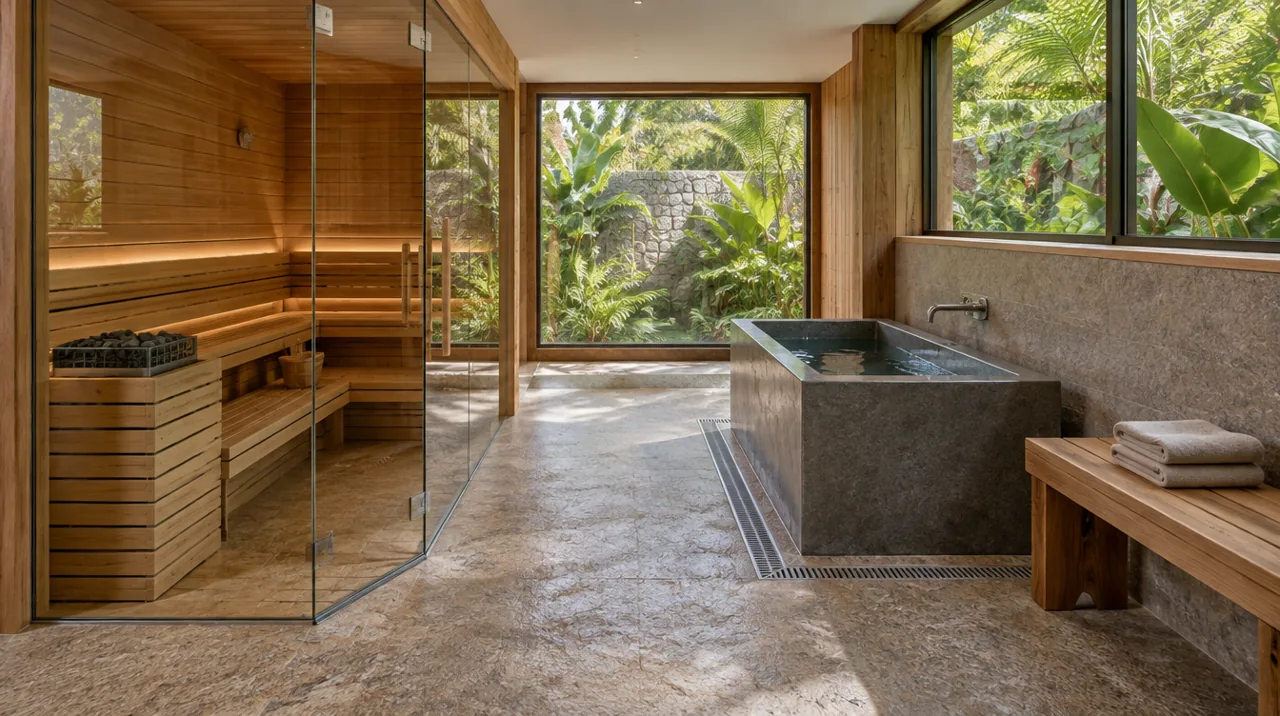
A hotel sauna and cold-plunge layout should account for arrival, changing, wet use, rest, staff oversight and maintenance access. Placing two attractive products together does not create a coherent recovery service. Begin with the intended booking format and capacity, then coordinate the space with the equipment specification.
This is a planning checklist, not a dimensioned installation drawing or a recommended heat/cold exposure protocol. Actual electrical, water-treatment, ventilation, access and health-related requirements must be reviewed for the equipment and facility.
| Zone | Planning question | Common coordination problem |
|---|---|---|
| Arrival / briefing | Where does the guest understand the service and receive instructions? | Guests enter the wet area before the booking or use rules are clear |
| Changing / belongings | Where are personal items kept dry? | Storage and circulation compete with the equipment footprint |
| Thermal and water use | How do users move without crossing cleaning or technical access? | A plunge or sauna door blocks the walking route |
| Dry rest | Where can a guest rest without occupying another service zone? | The resting guest reduces operational capacity |
| Maintenance | Can the team reach controls, filters and service points? | Decorative enclosures make routine servicing difficult |
Bring the manufacturer installation information into the design review. Confirm ventilation arrangement, power/control requirements, access clearances, water/drainage connections and cleaning requirements with the relevant specialists. Harvia publishes sauna planning and ventilation guidance; the actual heater model instructions remain the reference for that installation.
For a public water-based facility, decide who operates and maintains water treatment and what records are required. Use the relevant local requirements and a qualified designer. International operating references can help ask questions but do not create local approval.
A private hotel booking may need a reset between groups and a defined arrival route. A shared residential amenity needs rules for peak use, access control and responsibility for maintenance. A space that works for one private booking cannot simply be advertised at a much higher shared capacity.
Draw staff and technical routes alongside the guest route. If staff need to carry cleaning supplies through the quiet rest space for every reset, revisit the circulation plan before selecting premium finishes.
5 Elements provides space planning and design coordination alongside equipment planning. Agree the scope before detailed design or purchasing.
Guides for project decisions
Plan access, maintenance, handover and operating responsibilities before adding shared wellness equipment to a residential development.
Read the guide →Review an existing building’s space, utilities, service access and hotel operations before committing to wellness equipment.
Read the guide →5 Elements
Start with a introductory project discussion or send us a message on WhatsApp with your project type, location, and timeline.