Hotel Wellness Business Models: Guest Access, Day Passes or Memberships?
Compare three access models, their operating demands and the risk of counting the same wellness revenue twice.
Read the guide →5 Elements
A practical estimate framework for space design, equipment, building works, procurement and operation. Project prices are discussed on request.
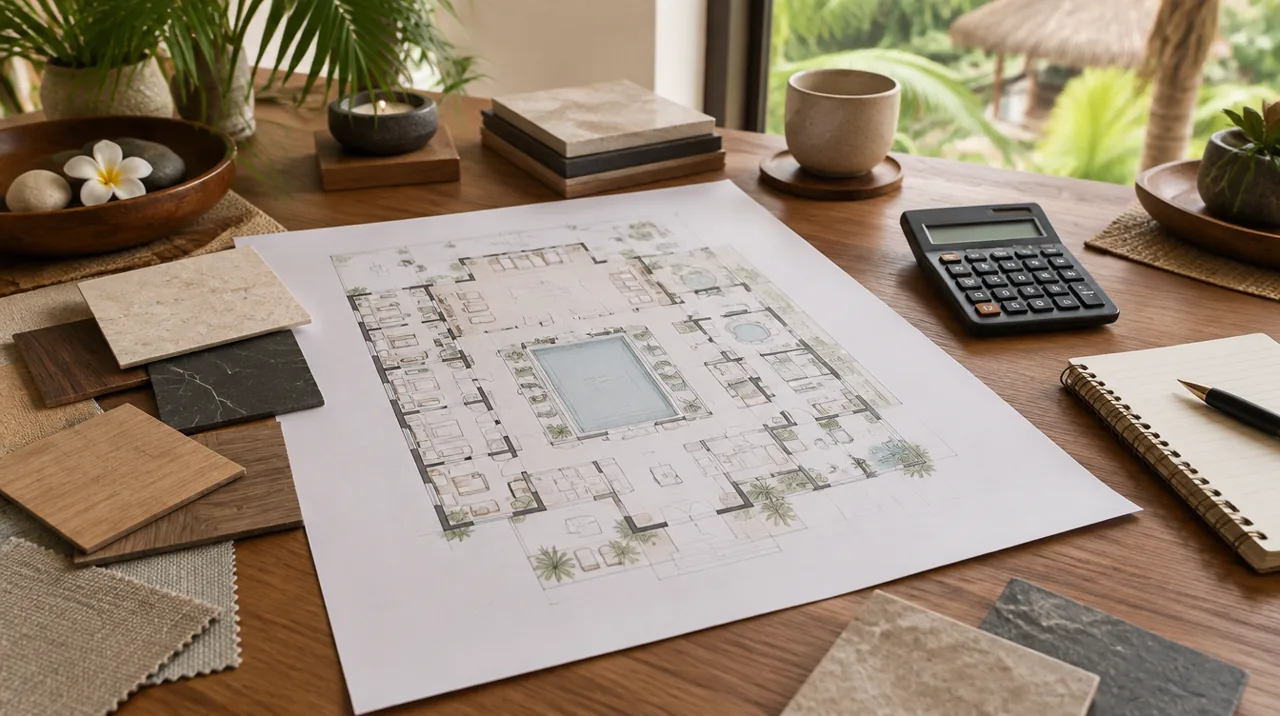
A reliable wellness-spa budget starts with the space and service you intend to operate, not a shopping list. Decide who can book, whether access is private or shared, which experiences are included, and who resets the space between users. The same sauna and plunge can support very different projects when changing facilities, staff presence and infrastructure are different.
5 Elements discusses project pricing on request. This guide provides an estimate structure; it does not publish supplier quotations, construction rates or a promise of a particular investment return. Use it to prepare comparable briefs for a hotel, villa complex or development in Bali.
| Budget line | What to include | Information needed |
|---|---|---|
| Design and coordination | Concept, layouts, engineering interfaces and revisions | Existing plans, project stage, responsibilities |
| Building works | Wet-area preparation, drainage, waterproofing, finishes and access | Condition survey and contractor review |
| Equipment | Units, controls, treatment systems, accessories and commissioning | Exact model, occupancy and service plan |
| Procurement and logistics | Freight, installation access and applicable import/tax costs | Origin, delivery route and responsibility split |
| Launch | Staff onboarding, instructions, trial operation and guest information | Opening date and staff roles |
| Operating budget | Energy, water, cleaning, maintenance, consumables and staff time | Operating hours and planned throughput |
Ask the team to separate a minimum viable launch, the intended full scope, and a later expansion. For example, a hotel may begin with one supervised recovery space instead of buying several technologies before demand is understood. A residential project may require an amenity and service-charge model rather than paid sessions. These are planning alternatives, not standard packages.
A low equipment total can hide expensive building or service requirements. Ask each proposal to name installation, commissioning, maintenance access, local spares, staff training, design revisions and handover documentation. Clarify what the owner, architect, contractor and consultant each supply. Leave allowances visible until a specialist confirms them; do not erase uncertainty with a precise-looking total.
The next useful step is a scoped proposal, not a generic price per square metre. Space design and equipment planning should be developed together.
Guides for project decisions
Compare three access models, their operating demands and the risk of counting the same wellness revenue twice.
Read the guide →Prepare a clear consulting brief for a hotel or development: inputs, deliverables, responsibilities and a fair way to compare proposals.
Read the guide →Work through capacity, contribution and break-even using clearly hypothetical inputs. No fixed ROI or room-rate uplift is promised.
Read the guide →5 Elements
Start with a introductory project discussion or send us a message on WhatsApp with your project type, location, and timeline.